


Sofia · Narodno Horo St · Before Act 16
Omnia Homes
In the quiet part of Narodno Horo St
With a view of Vitosha
Quiet and warmth in your home
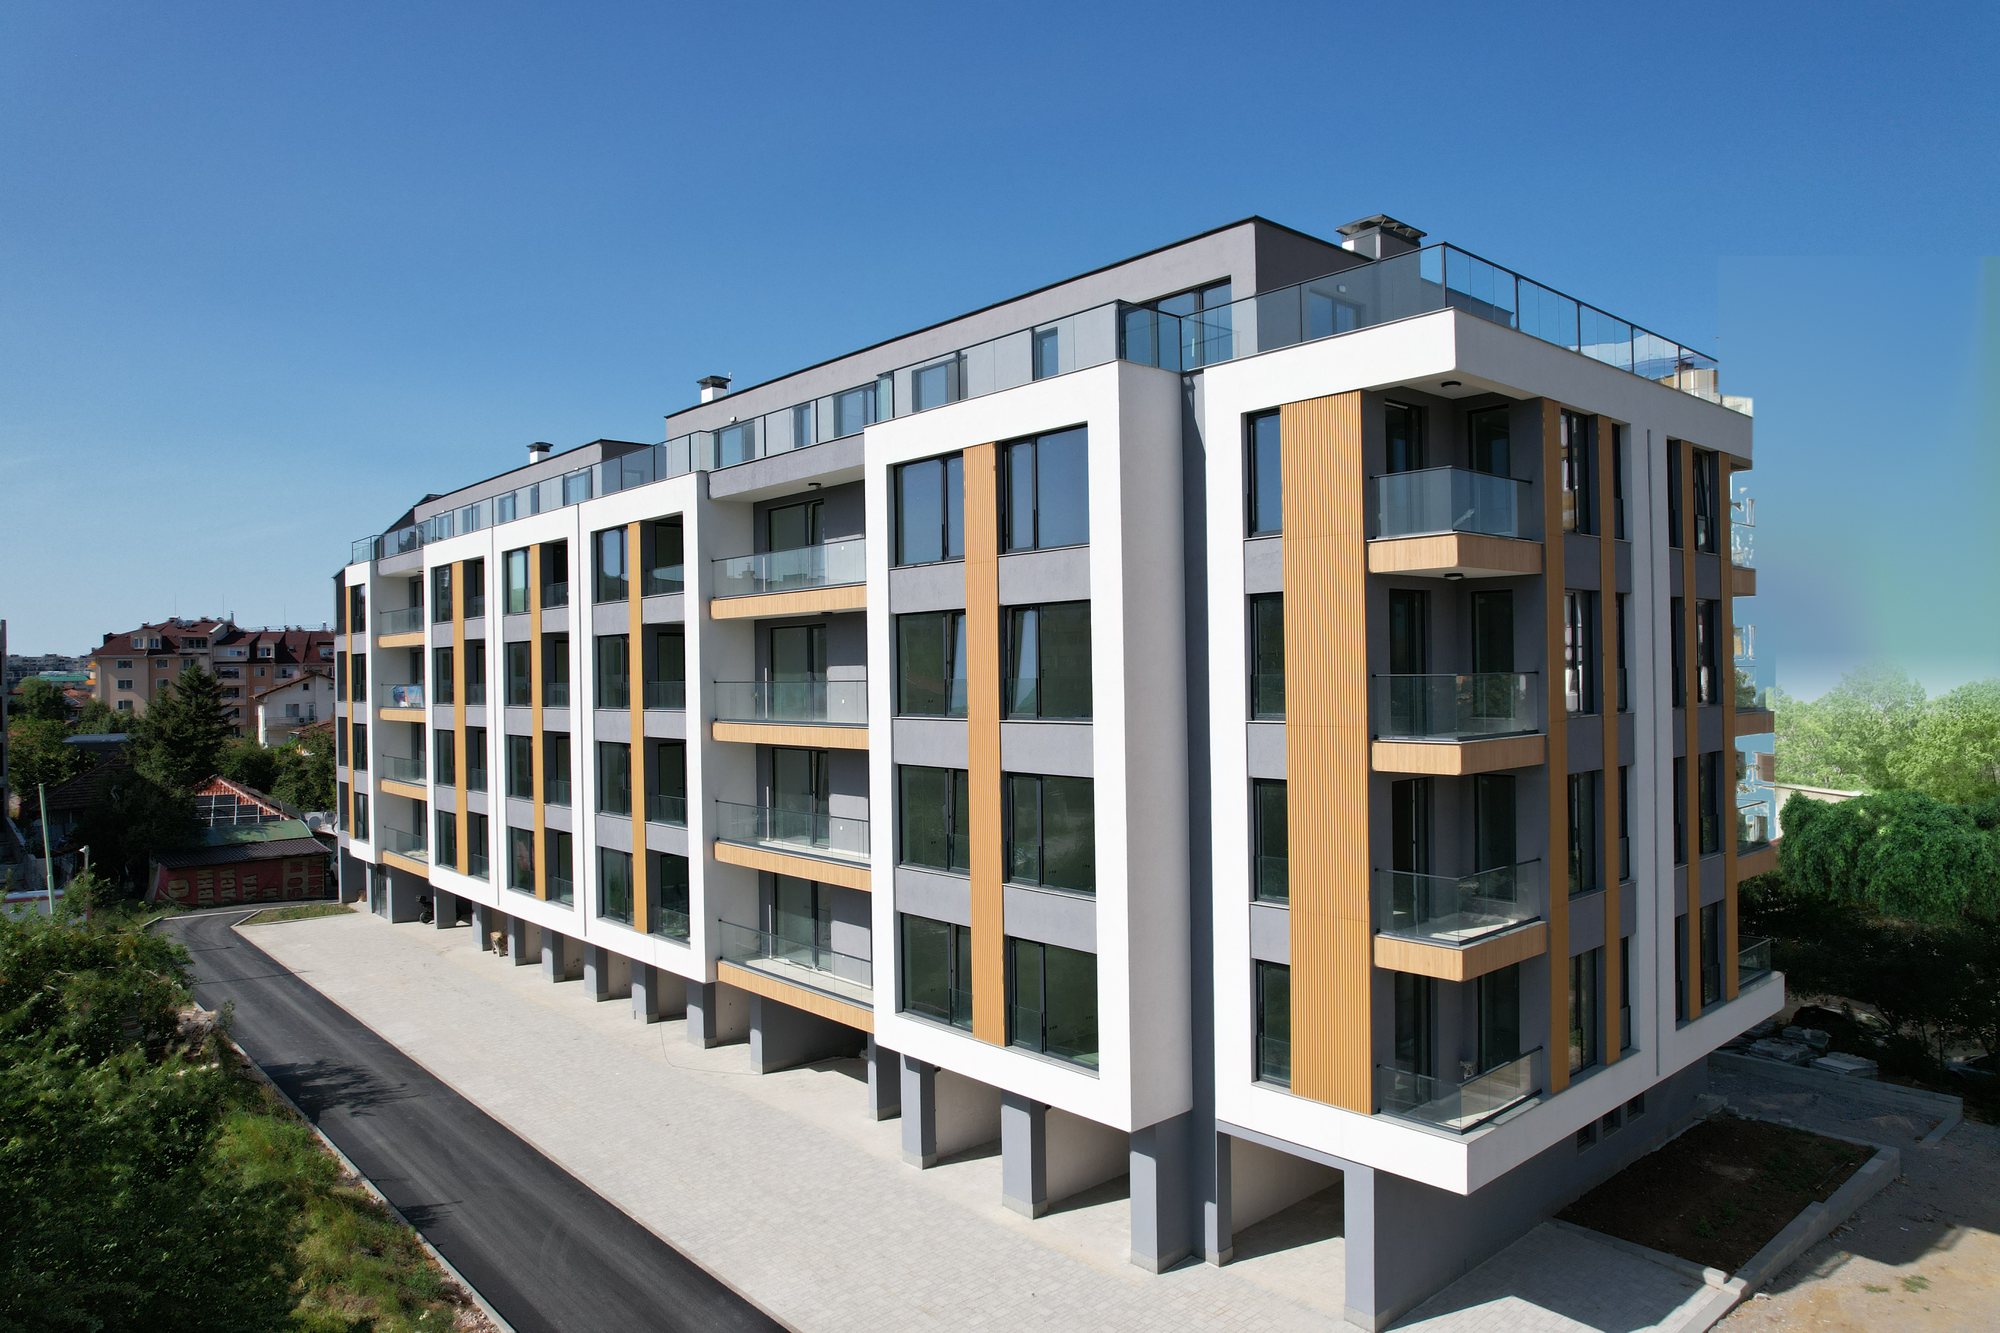
A luxury six-storey residential building with underground garages and generous greenery, on Narodno Horo St.
A quiet area with plenty of greenery and low-rise buildings — minutes from Tsar Boris III Blvd, the Ring Road and the metro.
Ground-floor apartments with private gardens and spacious top-floor homes with large terraces and a mountain panorama.
A building with high-grade insulation that keeps the warmth in winter, the cool in summer and the quiet all year round.
Choose a home
Building scheme.
Choose a floor and an apartment to see the layout, the area and the availability.
Showing: 53 of 117 units.


| Unit | Entrance | Floor | Type | Area | Orientation | Price |
|---|---|---|---|---|---|---|
| А01 | А | 1 | 2-room apartment | 67,14 m² | north / east | — |
| Б01 | Б | 1 | 2-room apartment | 50,58 m² | north / east | — |
| А02 | А | 1 | 3-room apartment | 87,23 m² | south / west | € 195 710 |
| Б02 | Б | 1 | 3-room apartment | 107,15 m² | south / east | € 257 921 |
| А03 | А | 1 | 3-room apartment | 116,22 m² | east | — |
| Б03 | Б | 2 | 2-room apartment | 52,6 m² | east | — |
| А04 | А | 2 | 3-room apartment | 106,26 m² | north / east | € 255 024 |
| Б04 | Б | 2 | 2-room apartment | 66,09 m² | south / west | — |
| А05 | А | 2 | 3-room apartment | 74,37 m² | south / west | — |
| Б05 | Б | 2 | 2-room apartment | 71,05 m² | south / west | — |
| А06 | А | 2 | 2-room apartment | 70,94 m² | south / west | — |
| Б06 | Б | 2 | 3-room apartment | 105,18 m² | south / west | — |
| А07 | А | 2 | 2-room apartment | 66,01 m² | south / west | — |
| Б07 | Б | 2 | 3-room apartment | 96,9 m² | south / east | — |
| А08 | А | 2 | 3-room apartment | 96,78 m² | east / south / west | — |
| А09 | А | 2 | 2-room apartment | 68,13 m² | east | — |
| Б08 | Б | 3 | 2-room apartment | 52,6 m² | east | € 139 390 |
| Б09 | Б | 3 | 2-room apartment | 66,38 m² | south / west | — |
| А10 | А | 3 | 3-room apartment | 106,26 m² | east | — |
| Б10 | Б | 3 | 2-room apartment | 71,05 m² | south / west | € 188 283 |
| А11 | А | 3 | 3-room apartment | 74,37 m² | south / west | — |
| Б11 | Б | 3 | 3-room apartment | 105,64 m² | south / west | € 285 228 |
| А12 | А | 3 | 2-room apartment | 70,94 m² | south / west | — |
| Б12 | Б | 3 | 3-room apartment | 96,9 m² | south / east | € 256 785 |
| А13 | А | 3 | 2-room apartment | 66,29 m² | south / west | — |
| А14 | А | 3 | 3-room apartment | 97,2 m² | east / south / west | — |
| А15 | А | 3 | 2-room apartment | 68,43 m² | east | — |
| Б13 | Б | 4 | 2-room apartment | 52,6 m² | east | — |
| Б14 | Б | 4 | 2-room apartment | 66,38 m² | south / west | — |
| Б15 | Б | 4 | 2-room apartment | 71,05 m² | south / west | — |
| А16 | А | 4 | 3-room apartment | 106,26 m² | north / east | € 281 589 |
| Б16 | Б | 4 | 3-room apartment | 105,64 m² | south / west | — |
| А17 | А | 4 | 3-room apartment | 74,37 m² | south / west | — |
| Б17 | Б | 4 | 3-room apartment | 96,9 m² | south / east | — |
| А18 | А | 4 | 2-room apartment | 70,94 m² | south / west | — |
| А19 | А | 4 | 2-room apartment | 66,29 m² | south / west | € 175 669 |
| А20 | А | 4 | 3-room apartment | 97,2 m² | east / south / west | — |
| А21 | А | 4 | 2-room apartment | 68,43 m² | east | € 181 340 |
| Б18 | Б | 5 | 2-room apartment | 52,67 m² | east | — |
| Б19 | Б | 5 | 2-room apartment | 66,47 m² | south / west | — |
| Б20 | Б | 5 | 2-room apartment | 71,15 m² | south / west | — |
| Б21 | Б | 5 | 3-room apartment | 105,79 m² | south / west | — |
| А22 | А | 5 | 3-room apartment | 106,41 m² | east | € 255 384 |
| Б22 | Б | 5 | 3-room apartment | 97,04 m² | south / east | — |
| А23 | А | 5 | 3-room apartment | 74,48 m² | south / west | — |
| А24 | А | 5 | 2-room apartment | 71,04 m² | south / west | — |
| А25 | А | 5 | 2-room apartment | 66,39 m² | south / west | — |
| А26 | А | 5 | 3-room apartment | 97,33 m² | east / south / west | — |
| А27 | А | 5 | 2-room apartment | 68,53 m² | east | — |
| Б23 | Б | 6 | 3-room apartment | 110,58 m² | east / south / west | € 293 010 |
| Б24 | Б | 6 | 3-room apartment | 112,69 m² | east / south / west | € 316 083 |
| А28 | А | 6 | 3-room apartment | 114,13 m² | east / south / west | € 310 471 |
| А29 | А | 6 | 3-room apartment | 110,14 m² | east / south / west | € 306 094 |
| Склад 1 | — | Underground level | storage room | 4,11 m² | — | € 5 000 |
| Склад 2 | — | Underground level | storage room | 3,85 m² | — | — |
| Склад 3 | — | Underground level | storage room | 4,67 m² | — | — |
| Склад 4 | — | Underground level | storage room | 4,11 m² | — | — |
| Склад 5 | — | Underground level | storage room | 4,18 m² | — | — |
| Склад 6 | — | Underground level | storage room | 3,81 m² | — | — |
| Склад 7 | — | Underground level | storage room | 4,04 m² | — | — |
| Склад 8 | — | Underground level | storage room | 3,79 m² | — | — |
| Склад 9 | — | Underground level | storage room | 5,97 m² | — | — |
| Гараж 10 | — | Underground level | garage | 37,6 m² | — | — |
| Гараж 11 | — | Underground level | garage | 35,88 m² | — | — |
| Гараж 12 | — | Underground level | garage | 37,56 m² | — | € 40 000 |
| Гараж 13 | — | Underground level | garage | 36,52 m² | — | € 40 000 |
| Гараж 14 | — | Underground level | garage | 38,37 m² | — | € 40 000 |
| Гараж 15 | — | Underground level | garage | 37,88 m² | — | € 40 000 |
| Гараж 16 | — | Underground level | garage | 38,37 m² | — | — |
| Гараж 17 | — | Underground level | garage | 34,77 m² | — | — |
| Гараж 18 | — | Underground level | garage | 34,9 m² | — | — |
| Гараж 19 | — | Underground level | garage | 35,23 m² | — | — |
| ПМ 19 | — | Underground level | parking space | 28,55 m² | — | — |
| Гараж 20 | — | Underground level | garage | 39,94 m² | — | € 40 000 |
| ПМ 20 | — | Underground level | parking space | 26,18 m² | — | € 26 000 |
| Гараж 21 | — | Underground level | garage | 35,43 m² | — | — |
| ПМ 21 | — | Underground level | parking space | 28,35 m² | — | — |
| Гараж 22 | — | Underground level | garage | 32,74 m² | — | — |
| ПМ 22 | — | Underground level | parking space | 28,35 m² | — | € 28 000 |
| Гараж 23 | — | Underground level | garage | 31,76 m² | — | — |
| ПМ 23 | — | Underground level | parking space | 26,18 m² | — | — |
| Гараж 24 | — | Underground level | garage | 37,73 m² | — | — |
| ПМ 24 | — | Underground level | parking space | 28,55 m² | — | — |
| Гараж 25 | — | Underground level | garage | 30,09 m² | — | € 35 000 |
| ПМ 25 | — | Underground level | parking space | 22,97 m² | — | € 23 000 |
| Гараж 26 | — | Underground level | garage | 41,74 m² | — | — |
| ПМ 26 | — | Underground level | parking space | 25,2 m² | — | — |
| Гараж 27 | — | Underground level | garage | 30,89 m² | — | € 35 000 |
| Гараж 28 | — | Underground level | garage | 31,12 m² | — | — |
| Гараж 29 | — | Underground level | garage | 31,58 m² | — | — |
| Гараж 1 | — | Ground level | garage | 31,32 m² | — | € 45 000 |
| ПМ 1 | — | Ground level | parking space | 12,5 m² | — | € 17 000 |
| Гараж 2 | — | Ground level | garage | 25,81 m² | — | — |
| ПМ 2 | — | Ground level | parking space | 12,5 m² | — | € 17 000 |
| Гараж 3 | — | Ground level | garage | 29,91 m² | — | — |
| ПМ 3 | — | Ground level | parking space | 12,5 m² | — | € 17 000 |
| Гараж 4 | — | Ground level | garage | 20,12 m² | — | — |
| ПМ 4 | — | Ground level | parking space | 12,5 m² | — | — |
| Гараж 5 | — | Ground level | garage | 23,3 m² | — | — |
| ПМ 5 | — | Ground level | parking space | 12,5 m² | — | — |
| Гараж 6 | — | Ground level | garage | 21,52 m² | — | € 38 000 |
| ПМ 6 | — | Ground level | parking space | 12,5 m² | — | — |
| Гараж 7 | — | Ground level | garage | 25,81 m² | — | € 38 000 |
| ПМ 7 | — | Ground level | parking space | 12,5 m² | — | — |
| Гараж 8 | — | Ground level | garage | 24,44 m² | — | € 38 000 |
| ПМ 8 | — | Ground level | parking space | 12,5 m² | — | € 17 000 |
| Гараж 9 | — | Ground level | garage | 23,76 m² | — | € 38 000 |
| ПМ 9 | — | Ground level | parking space | 12,5 m² | — | € 17 000 |
| ПМ 10 | — | Ground level | parking space | 13,5 m² | — | — |
| ПМ 11 | — | Ground level | parking space | 14,5 m² | — | — |
| ПМ 12 | — | Ground level | parking space | 15,5 m² | — | — |
| ПМ 13 | — | Ground level | parking space | 16,5 m² | — | — |
| ПМ 14 | — | Ground level | parking space | 17,5 m² | — | € 17 000 |
| ПМ 15 | — | Ground level | parking space | 18,5 m² | — | € 17 000 |
| ПМ 16 | — | Ground level | parking space | 19,5 m² | — | € 17 000 |
| ПМ 17 | — | Ground level | parking space | 20,5 m² | — | € 17 000 |
| ПМ 18 | — | Ground level | parking space | 21,5 m² | — | € 17 000 |
No units match these criteria. Try a wider range.
One- and two-bedroom apartments with functional layouts — designed for the best balance of space, light and comfort. Homes with private gardens on the ground floor, and spacious apartments with large terraces and panoramic views of Vitosha on the top floors.
Location
Minutes from everything,
away from the noise.
Omnia Homes is on Narodno Horo St, close to Montevideo St and New Bulgarian University — minutes from Tsar Boris III Blvd and the Ring Road.
This part of the district has stayed quiet and green, with a beautiful panorama of Vitosha. The infrastructure around it is in place and the connection to the centre is fast: the wide boulevards and metro stops make every part of the capital easy to reach, whether you drive or take public transport.
Within walking distance are kindergartens and schools, New Bulgarian University, Ovcha Kupel Park and Slavia Park, the Doverie, Nadezhda and Zdraveto hospitals, the Fantastico and Kaufland supermarkets, pharmacies and sports centres. And the proximity of Vitosha Nature Park makes a walk in nature part of everyday life.

Apartments
Space, light
and comfort.
Comfortable, spacious homes with functional layouts — with the best balance of space, light and comfort. One-, two- and three-bedroom apartments, ground-floor homes with private gardens and spacious top-floor homes with large terraces and a panorama of Vitosha.
The available homes range from 53 to 114 m². The ground-floor gardens reach 78 m², and the top-floor terraces up to 125 m², which makes them an extension of the living room.
The apartments are handed over with machine-laid cement screed, gypsum plaster on walls and ceilings, fitted French windows and armoured entrance doors. Intercom, cable television and internet, cabling for a monitored alarm system, heating and hot water from a gas condensing boiler, and air conditioning are all in place.
The technology we use
With attention to detail.
Porotherm · Wienerberger
Porotherm ceramic blocks by Wienerberger — top-class bricks with excellent thermal and sound insulation, finished with machine-applied Baumit gypsum plaster.
XPS 10 cm
10 cm XPS technology that delivers over 40% energy savings and extends the life of the façade.
TROCAL Basic
French windows with 70 mm PVC frames from Germany, four-season 6/4/4 mm triple glazing and concealed hardware.
Gas condensing boilers
An installation for a dual-circuit condensing gas boiler for heating and domestic hot water, as well as for air conditioning. The appliances are chosen and fitted separately.
Silent drainage
A three-layer polypropylene system with LEVEL III sound insulation and a 12 dB result, with a German Fraunhofer quality certificate.
ORONA
Top-class, new-generation silent lifts with automatic evacuation and up to 30% less energy per journey.
Parking
55 parking spaces
and garages.
The complex has 55 parking spaces and garages — above and below ground, with limited access. There are 6.00 m internal roads and a 2.80 m clear basement height. The floor finish is polished concrete.
Common areas
Porcelain tile,
natural stone.
The common areas are fully finished with luxurious large-format porcelain tile, natural stone and bespoke railings. The walls are finished with high-grade washable paint, which gives not only a refined look but quality and lower maintenance costs.
Gallery
The building and the area.
Six storeys of modern architecture amid the greenery of Narodno Horo St.


Come for a viewing.
Send an enquiry about a specific home or give us a call. We reply within one working day.