


Herakovo · 20 minutes from central Sofia
Astris Hills
Between the greenery and the horizon
8 single-family houses
With a large garden
A boutique complex of eight single-family houses in the Boben area — metres from Evropa Blvd and under 20 minutes from the centre of Sofia.
A panorama of open fields and hills, and metres from the houses — a river and natural greenery.
A small community with a limited number of neighbours, designed with attention to detail and a clear idea of quality of life.
310 m² of private garden, facing south, with two parking spaces and access from the north.
About the project
Homes between the greenery
and the horizon.
Sometimes the most precious places are not the ones you can see from afar. They do not impress with noise, scale or show — they impress with a feeling. The feeling of having found a place that is hard to repeat.
Astris Hills is a boutique complex of eight single-family houses for people who value space, calm and a connection with nature, without compromising on the comforts of the city.
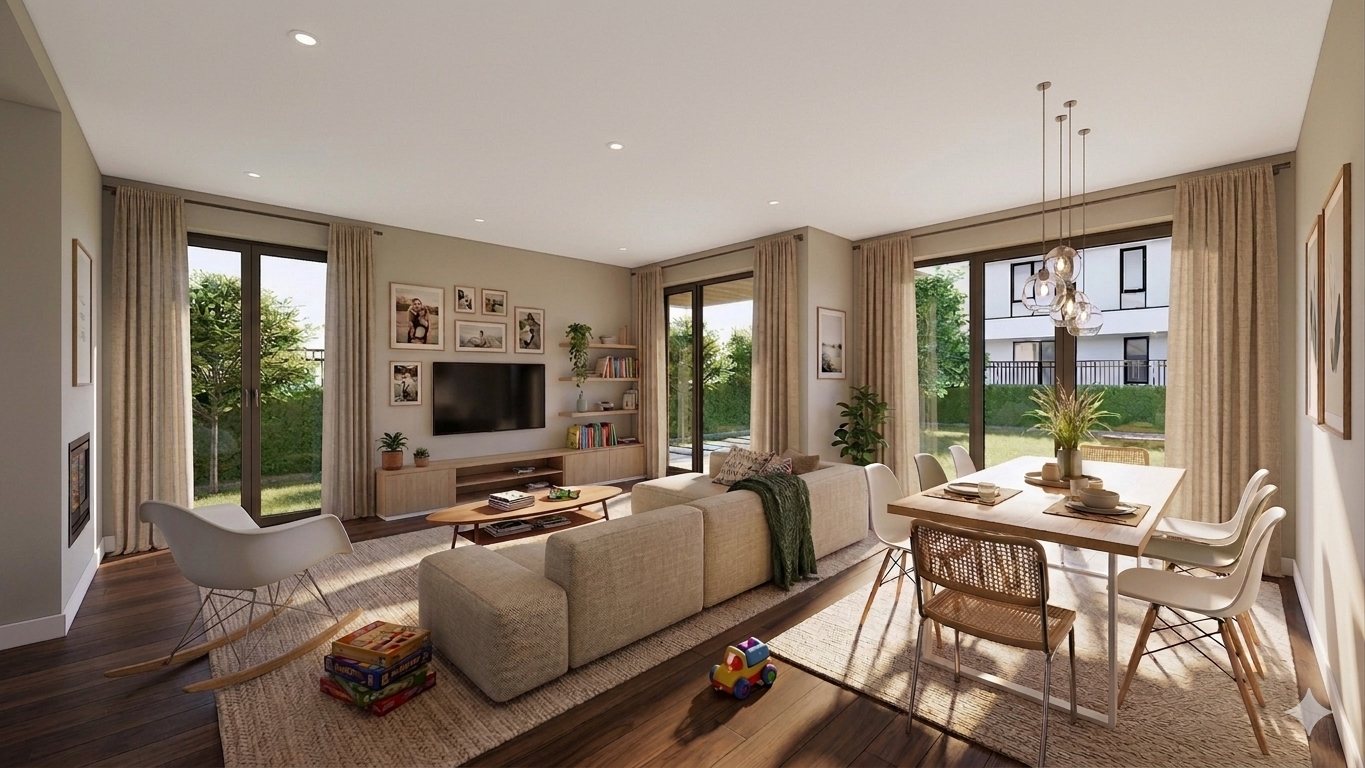
The architecture is modern and clean, the spaces light and functional, and the large French windows open the home to the garden and its surroundings. This is a place where one does not simply live, but comes home to with pleasure.
Location
Where nature
and the city meet.
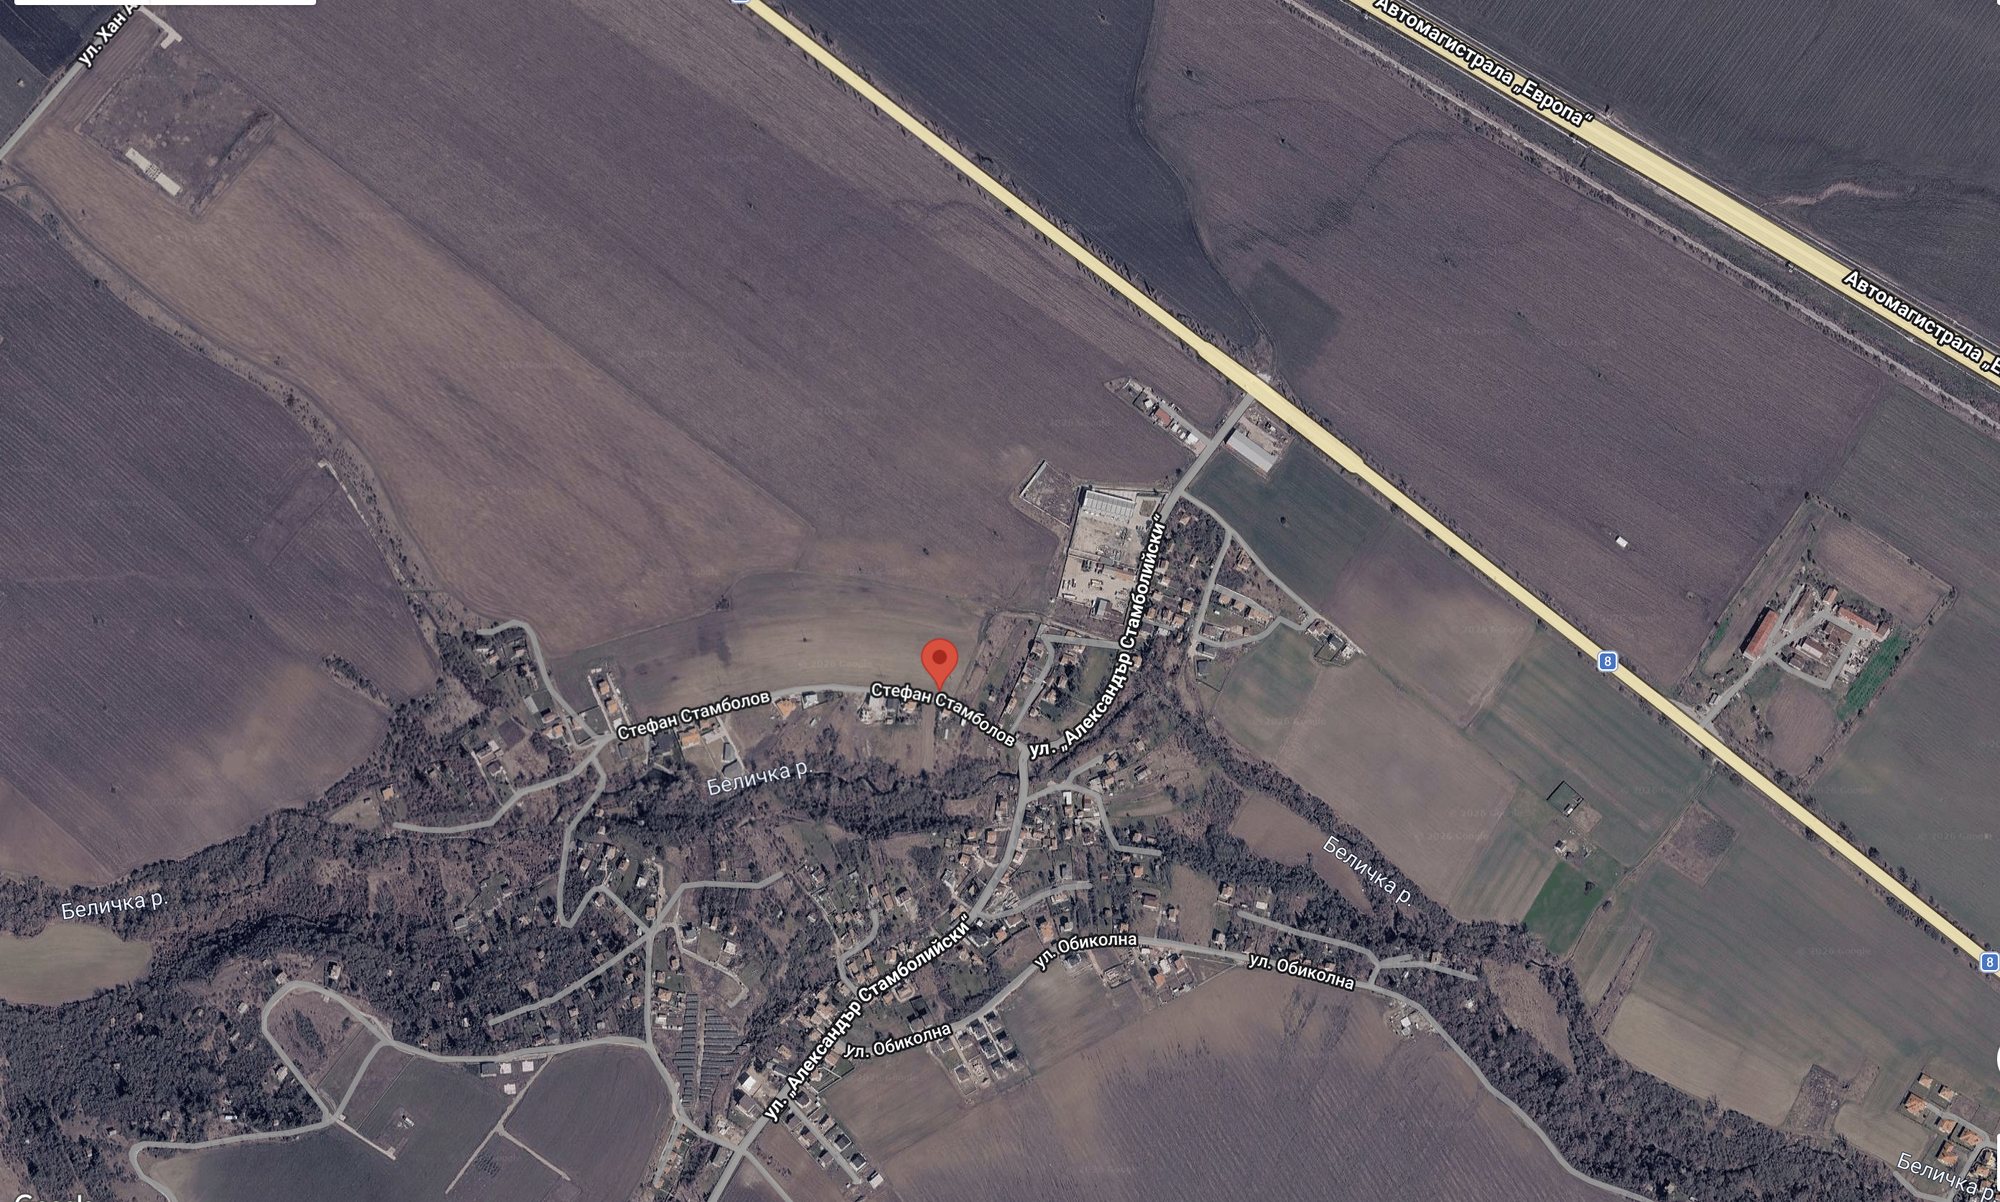
The complex sits in the scenic Boben area, right next to Herakovo and metres from Evropa Boulevard — under 20 minutes to the centre of Sofia.
Mornings begin with a view of the open fields and the hills on the horizon. On one side, space and a panorama without dense development. On the other — a natural green belt of trees and a small river, metres from the first houses.
The houses
165 m²
on two levels.
Ground floor
The main living space is designed as the natural centre of the home: an entrance hall, a guest toilet, a spacious living room with kitchen and dining area, a utility room and a partly covered veranda opening directly onto the garden.
First floor
A master bedroom with its own bathroom and dressing room, two further bedrooms, a second bathroom, a laundry room and a corridor.
In total, three bedrooms, two bathrooms and one toilet.
The houses
Layouts


The garden
310 m²,
facing south.
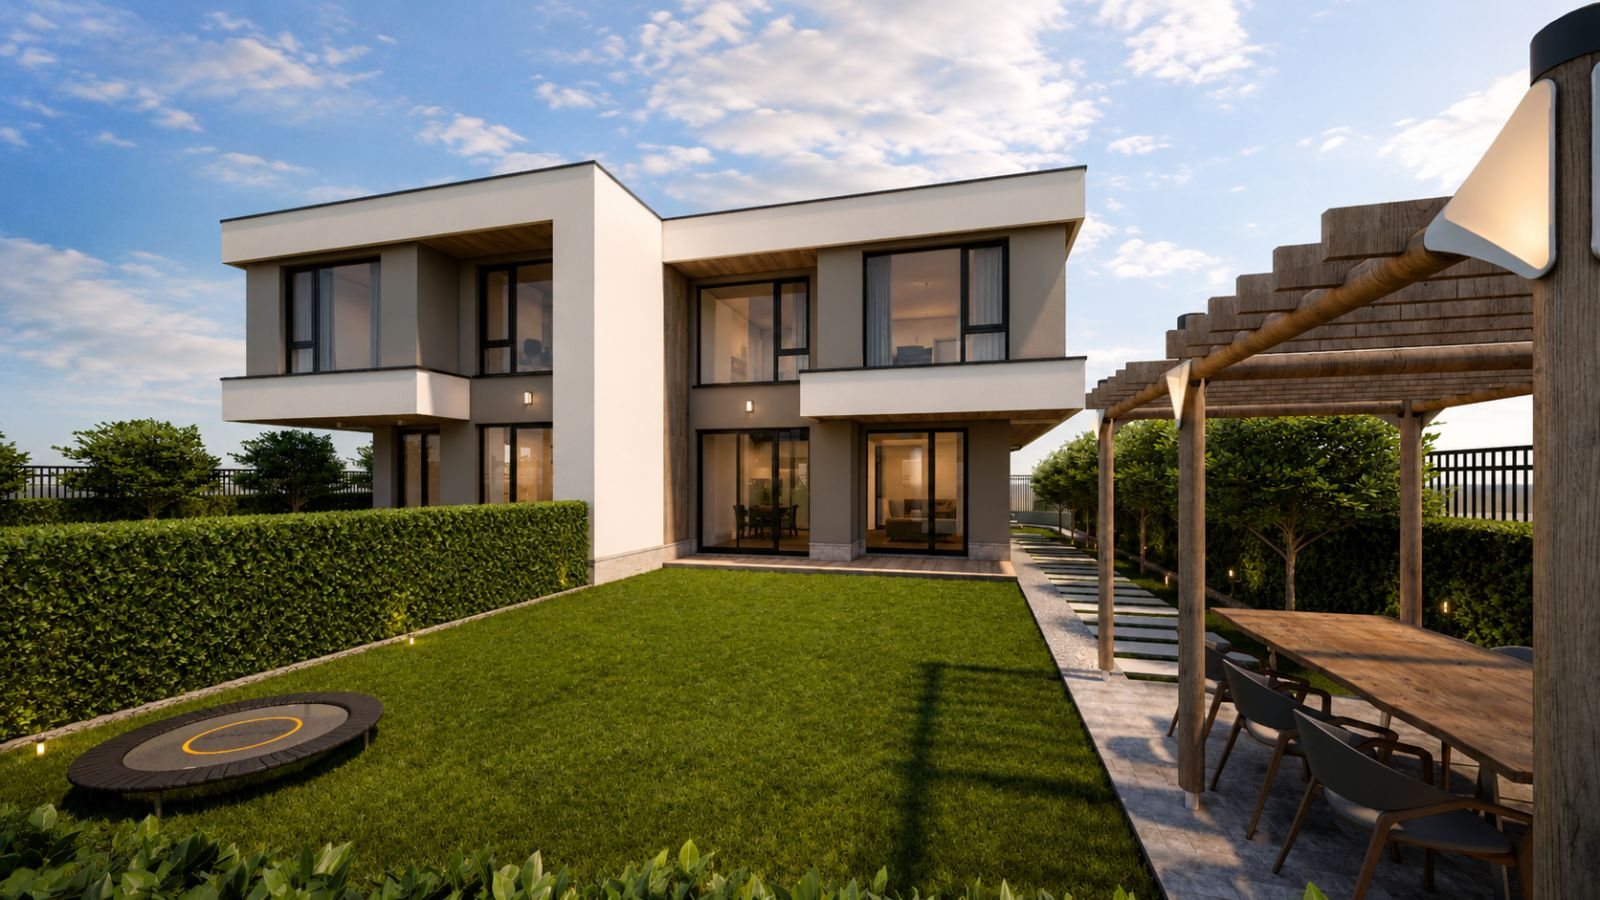
Each house has around 310 m² of private garden, made for calm, family activities and rest.
The gardens face south and get more natural light through the day, while parking and access are arranged from the north — a natural separation between the functional and the living zone. Each house has two parking spaces.
The technology we use
With attention to detail.
Monolithic reinforced concrete
Built on a monolithic reinforced-concrete structure, with the emphasis on quality and durability.
Wienerberger bricks
External walls of Porotherm 25 N+F ceramic blocks with 10 cm EPS thermal insulation, for high thermal and sound insulation.
Laminam and natural stone
Architectural elements in large-format Laminam ceramic, natural granite and natural stone.
Triple glazing
Top-class PVC windows with triple glazing and large glazed areas that open the home to the garden.
Heat-pump system
An installation for water underfloor heating and cooling through fan coils, with 15 kW of installed capacity for every house.
Fireplace-ready
Every house is prepared for a fireplace, and smart solutions, a photovoltaic system and an electric-car charging station can be added on request.
Stage 2
Five detached
houses.
In early 2027 the second stage of the complex follows — five detached houses with 550 m² gardens.
Act 16 for the Stage 1 houses is expected in spring 2027, and for Stage 2 at the end of the same year.
Gallery
Your home
is waiting.
A contemporary minimalist style with clean lines, large glazed areas and balanced volumes.


Come for a viewing.
Send an enquiry about a specific house or give us a call. We reply within one working day.